| Year | 2025 |
|---|---|
| Location | Former Manfredini Barracks, Cremona, Italy |
| Application | Facades, Paths and steps, Gardens and Landscape |
| Light planning | ArchLight |
| Architecture | Andrea Carcereri & Riccardo Salà |
| Photo | Alessio Tamborini |
New lease of life for the former Manfredini Barracks
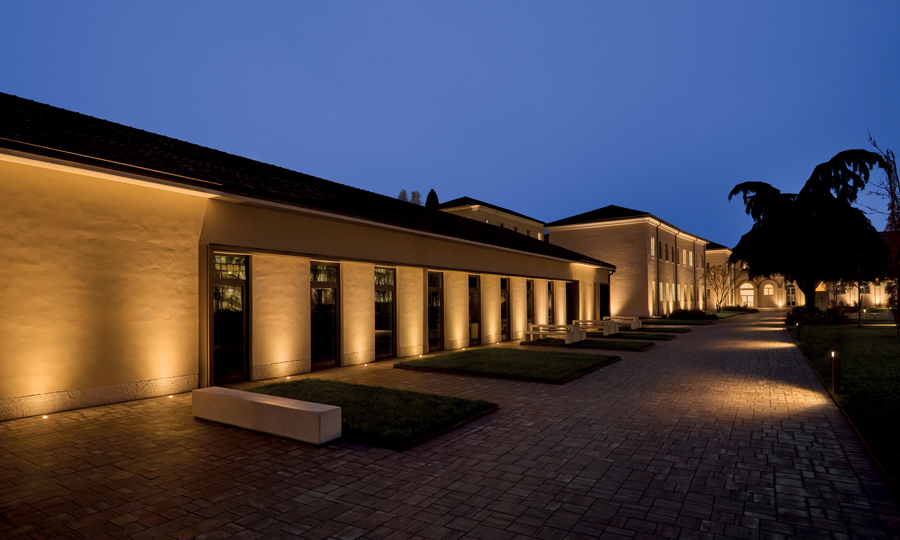
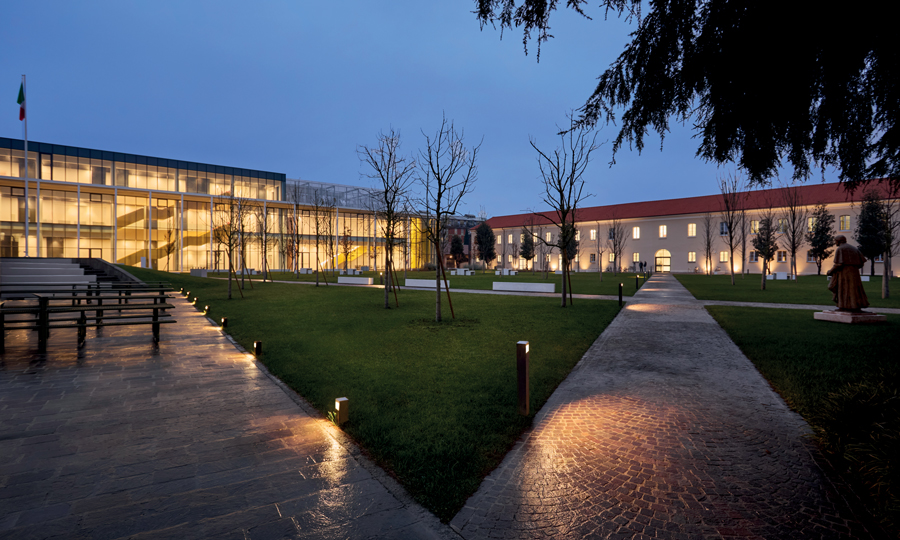
Five centuries of history coexisting in a single setting. Combining restored fifteenth-century buildings, new teaching spaces and extensive green areas crossed by footpaths, the Politecnico di Milano’s new Campus City of Cremona breathes fresh life into the former Manfredini Barracks, transforming a historic complex into a contemporary university hub dedicated to education, research and student life.
Created through a collaboration between the Arvedi Buschini Foundation and the Politecnico di Milano, the architectural and lighting design project was developed by architect Andrea Carcereri and Riccardo Salà of Coprat, with lighting design support provided by ArchLight. The project covers around 30,000 m², including more than 9,000 m² of green space, creating a new campus that brings together innovation, sustainability and the preservation of its historic heritage.
The principal aim was to restore purpose and vitality to a place that had changed use several times over the centuries: from a monastery to a military barracks and then to a long period of abandonment. Today, its beautifully restored buildings house classrooms, laboratories, administrative offices, an auditorium, a library, a canteen and student facilities, alongside a new teaching building designed to meet the highest sustainability standards.
Within this dialogue between heritage and contemporary architecture, light also plays a fundamental role, helping to create continuity between people, buildings and outdoor spaces.
Light defines pathways and gathering points
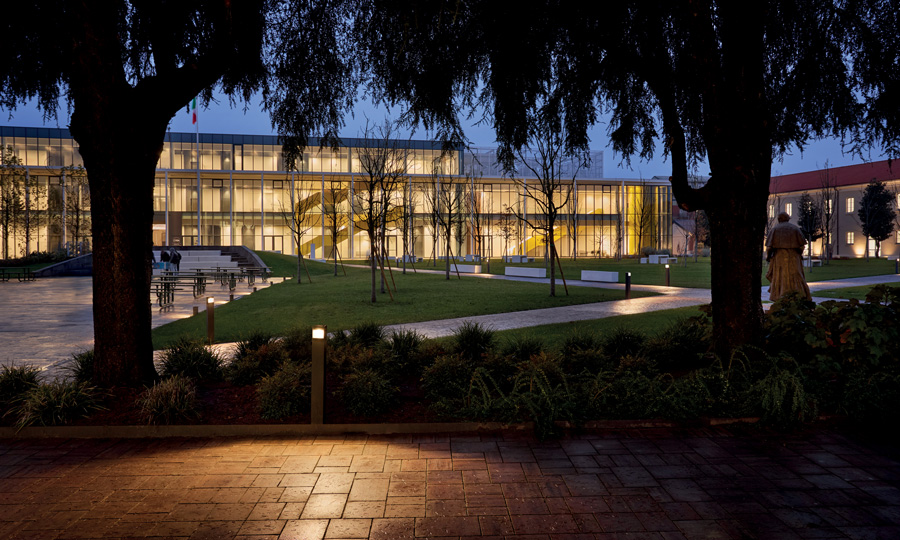
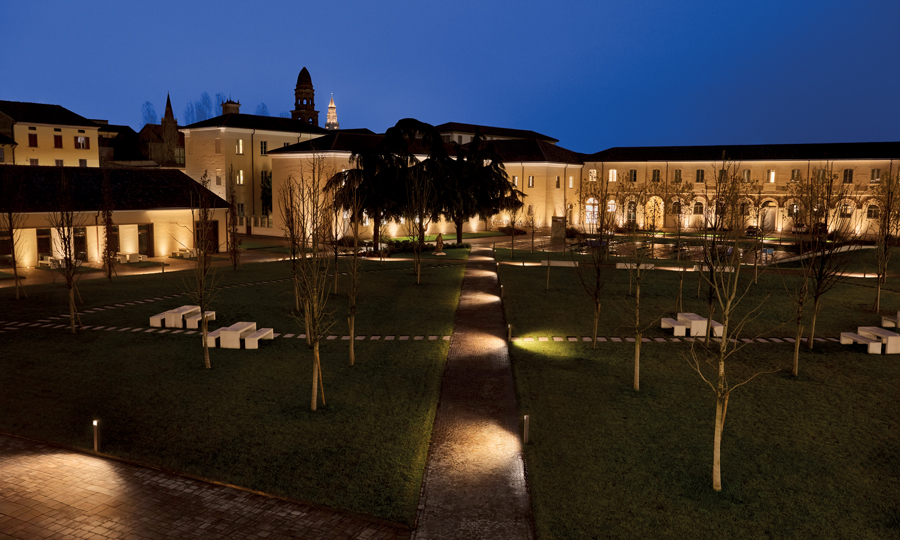
The large central park is the beating heart of the campus. Here, light is part of the daily life of students, staff and visitors, guiding movement and making the open spaces welcoming after dark.

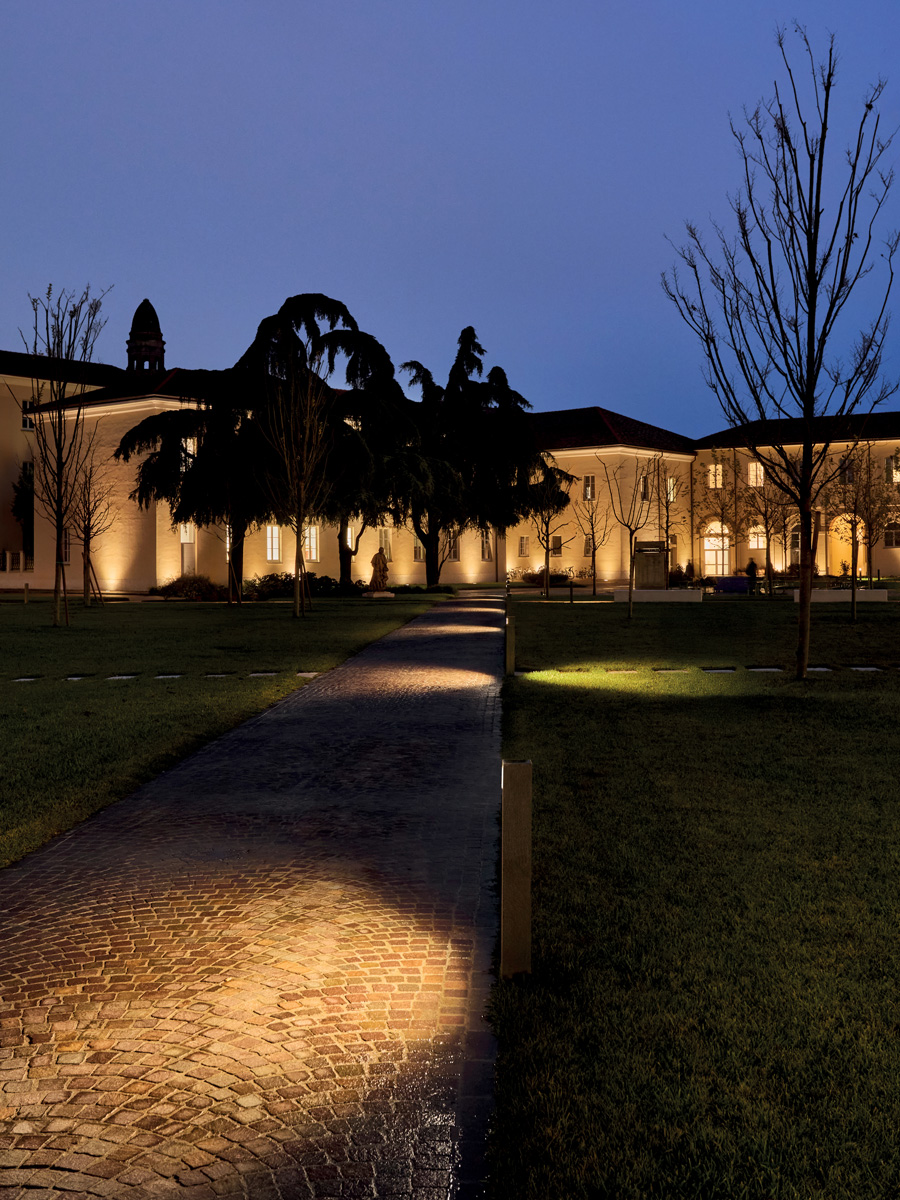
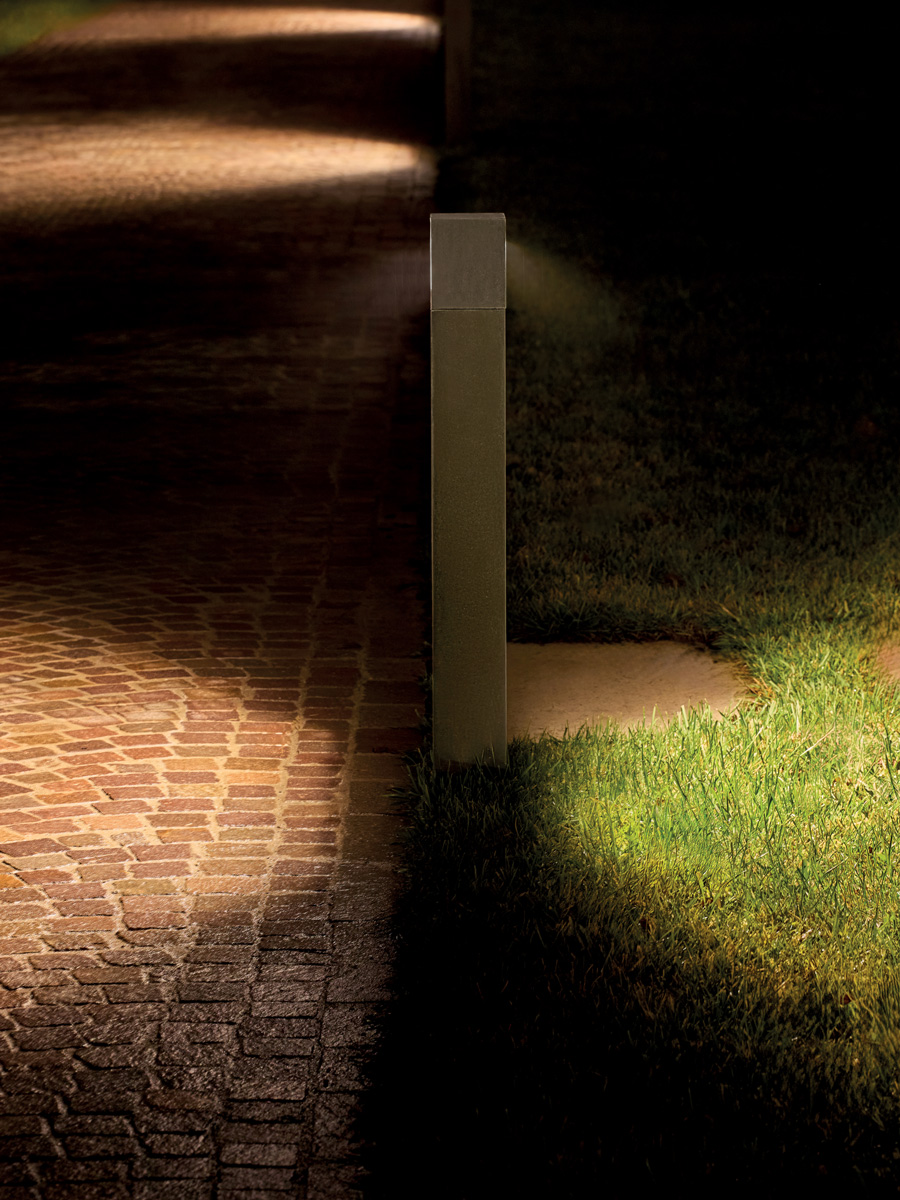

To light walks and gathering points, the choice fell to Linear 2.1 and 2.2 bollards in an anthracite finish with asymmetrical optics. The taller 800 mm versions line the main routes, while the 250 mm-high versions are used in areas intended for socialising and relaxation. Their controlled downward light illuminates the walking surface, ensuring glare-free safety and spatial orientation.
At strategic points along the network of pathways, double-beam Linear versions have also been installed, illuminating both in front of and behind the fixture and enhancing the legibility of the open spaces.
The same attention to visual comfort extends to the inner courtyards of the historic complex. Here, the lower Linear 2.1 bollards are installed close to the walls, illuminating the pathways with a soft, controlled light that provides effective wayfinding after dark without causing glare.
Enhancing architecture without overpowering it
One of the lighting design’s most interesting aspects is its ability to highlight different architectural languages while maintaining strong overall coherence.
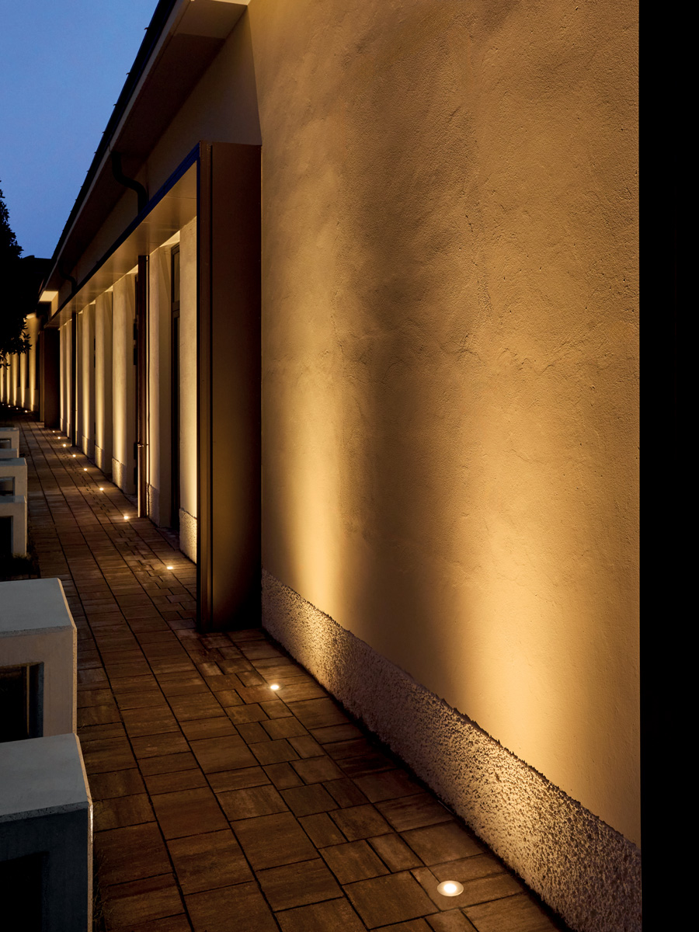
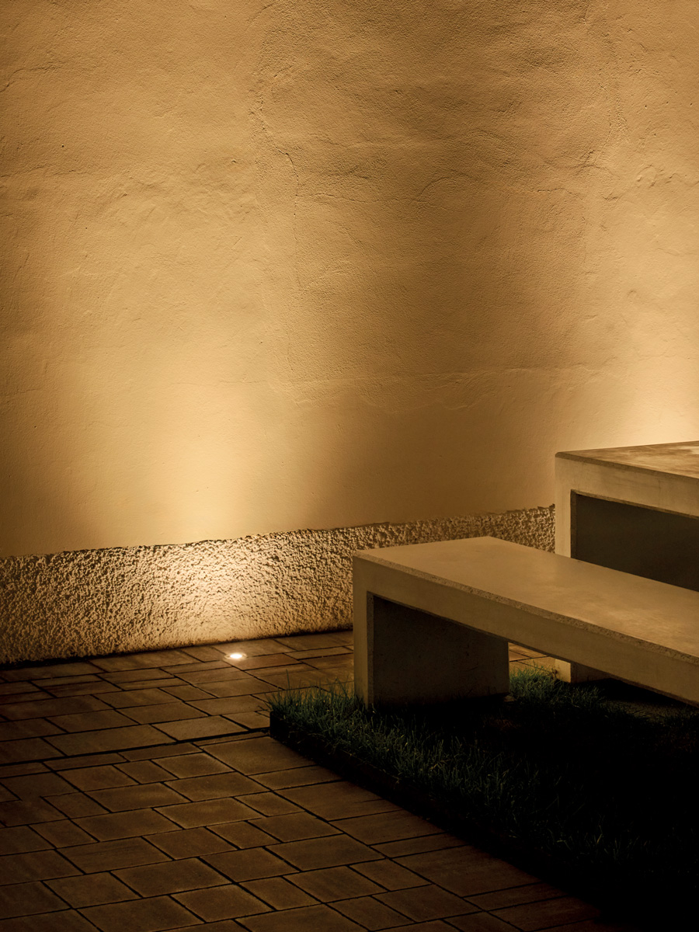
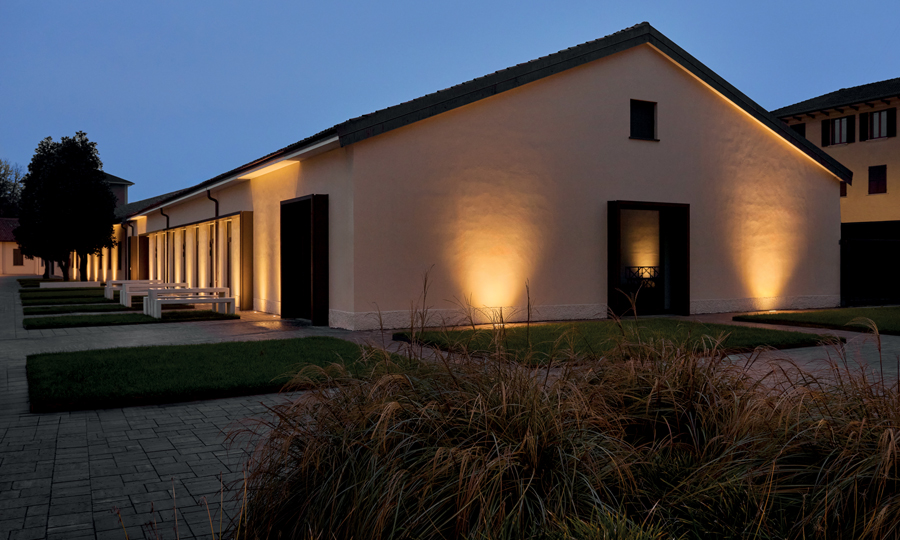
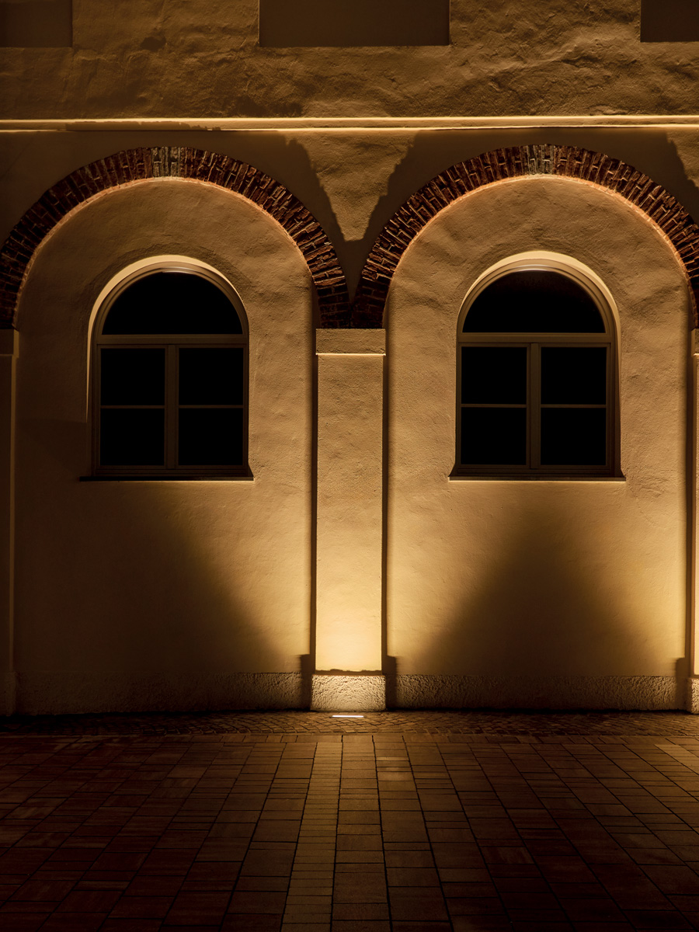
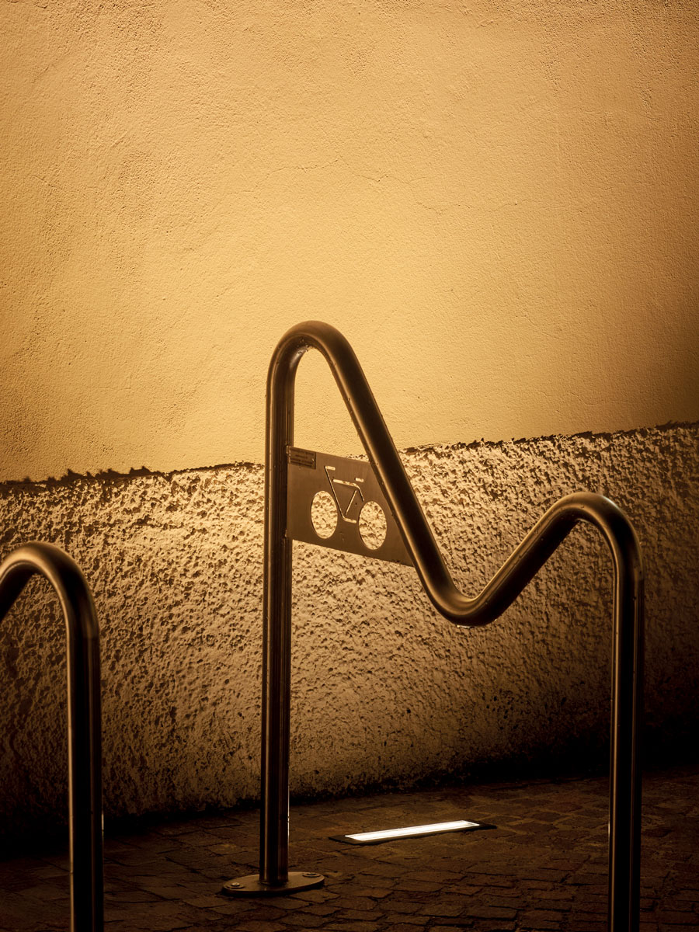
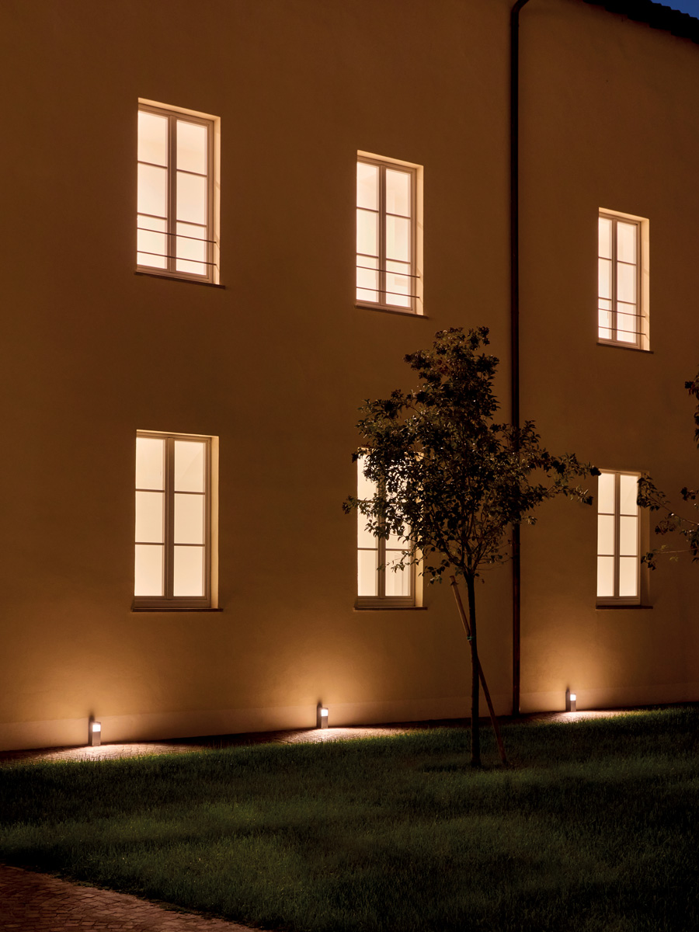
Next to the central square, the walls of the building housing the canteen are lit by stainless steel Bright 2.4 fixtures, 34° optics, recessed into the ground. Their upward beams emphasise the wall surfaces, highlighting their proportions and material properties while establishing a clear visual hierarchy in the outdoor spaces.
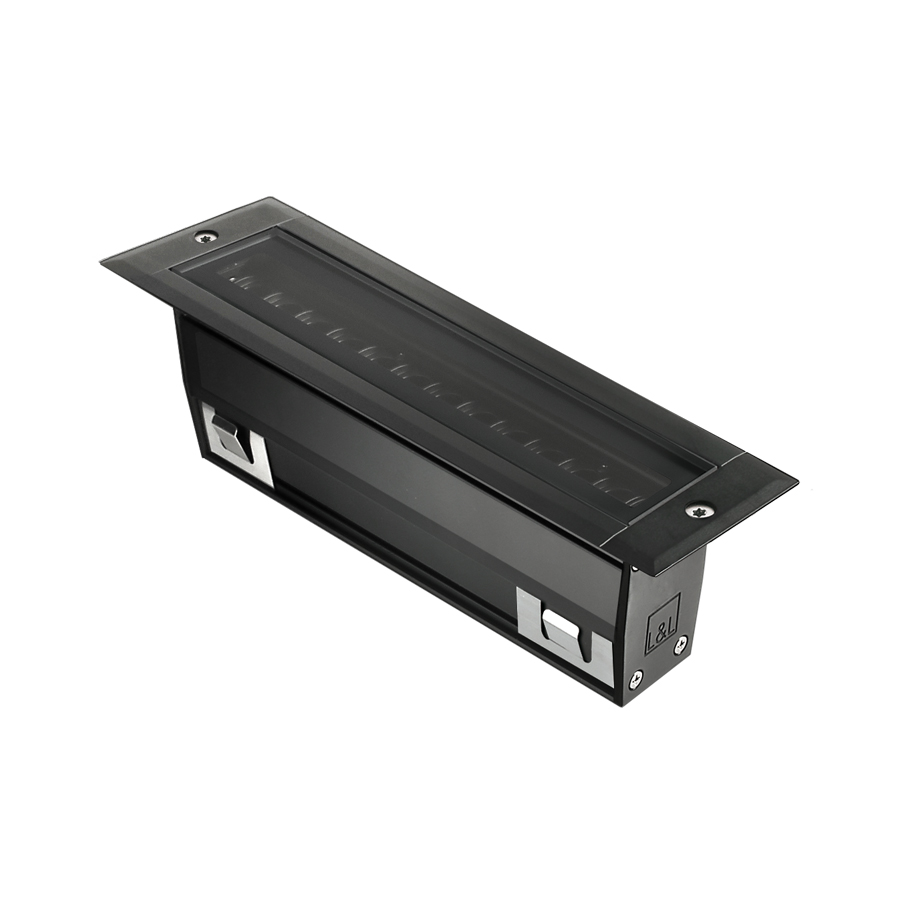
The oldest building – housing classrooms, research laboratories and the library – are lit by recessed Tago linear profiles with 20°x49° elliptical optics and an anti-glare system. Their controlled light distribution illuminates the vertical surfaces while minimising spill light and limiting glare for people moving through the campus.
The entire project was developed around a colour temperature of 3000K. This choice creates a warm, welcoming atmosphere and enhances the perception of the spaces without disrupting the dialogue between historic architecture and new construction.
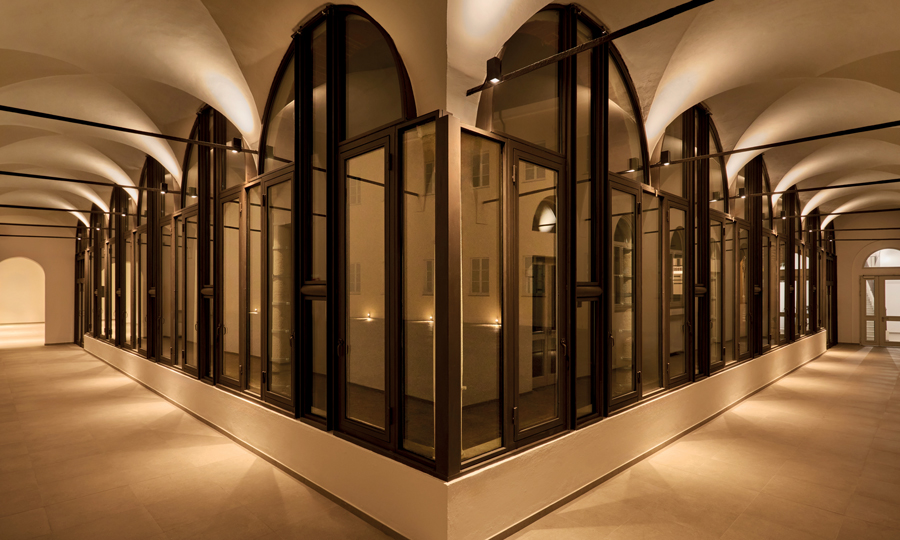
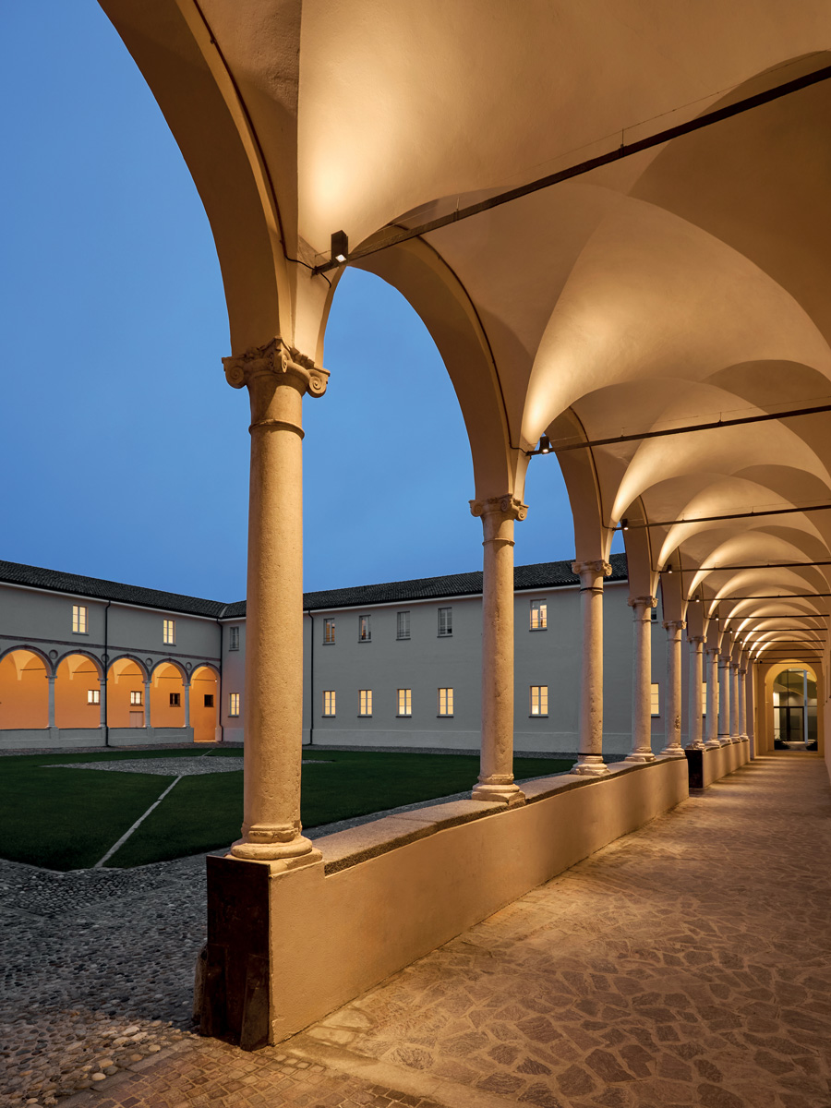
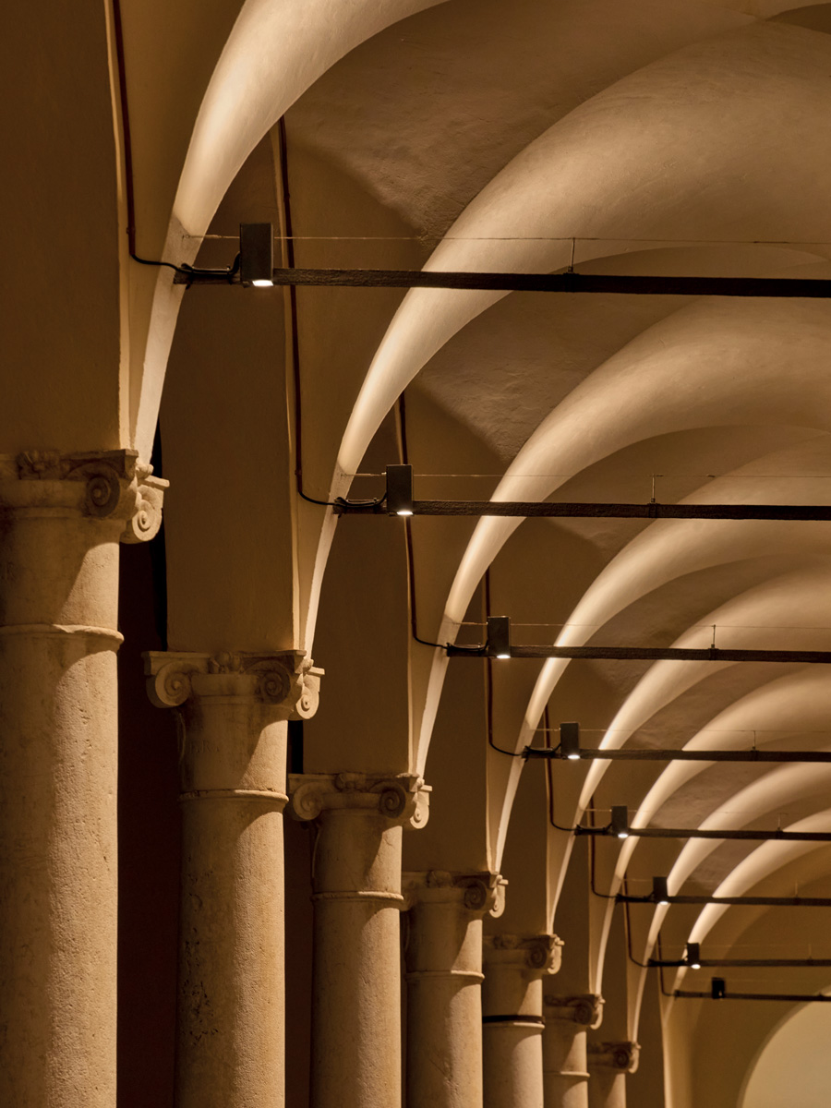
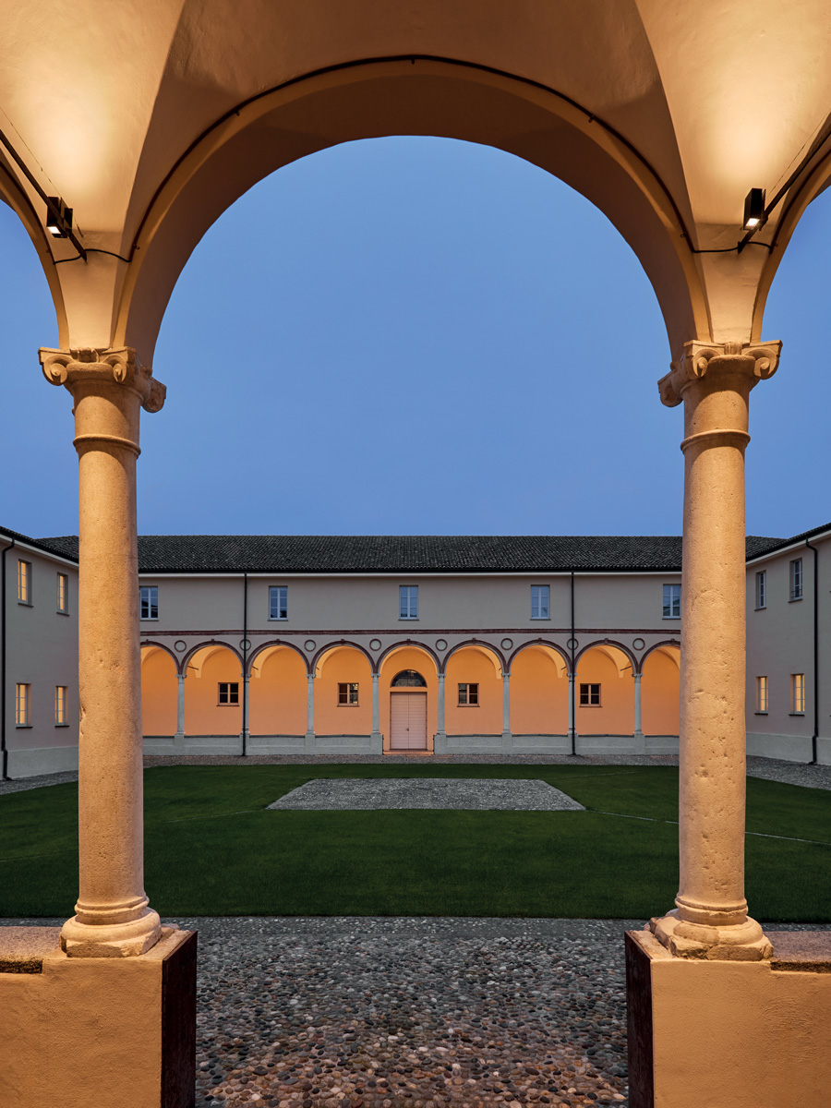
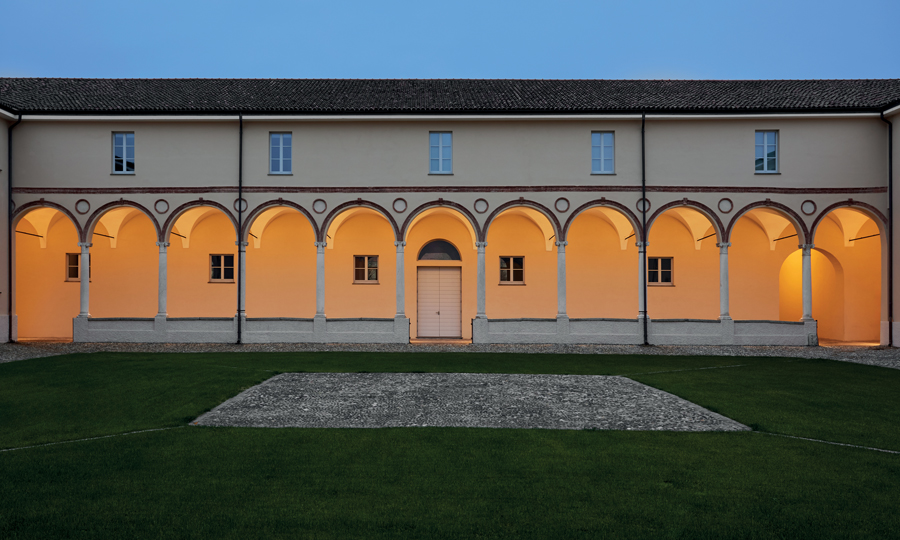
One of the new campus buildings is the Ada Byron Hall of Residence, named after the British mathematician widely regarded as the world’s first computer programmer. In its corridors and porticoes, Metope 2.2 fixtures in an anthracite finish are installed on the metal tension rods, integrating seamlessly with the building’s architectural language.
With their 21° + 52° double beams, the narrower beams highlight the portico columns while the wider beams illuminate the upper vaults, following the rhythm of the architecture and adding depth to the circulation spaces.
At the new Campus City of Cremona, light does more than make spaces visible. It supports interaction, enhances the architecture and creates a link between what this place has been and what it is destined to become.
When day gives way to evening, light continues to tell the story of this place – a story that began more than five centuries ago and is now looking towards the future. Between ancient walls and new ideas, every beam of light becomes a discreet sign of a renaissance that continues night after night, illuminating knowledge, encounters and the possibilities of tomorrow.


 All projects

 All articles